
Office Fitting Out
Thoughtful Workplace Design, Skilfully Delivered
Get a Free Quote From Us Today!
We aim to get back to you in 24 hours.
At Office Fitting Out, we specialise in providing bespoke workplace design and interior renovation services to businesses and commercial property owners throughout the UK. Our core services include space planning, partition walling, and comprehensive mechanical and electrical installations. We are dedicated to transforming work environments into efficient, functional, and aesthetically pleasing spaces that meet your unique needs.
Who Is Office Fitting Out?
Office Fitting Out is a leading provider of workplace design and interior renovation solutions across the UK. We have a skilled team that collaborates closely with clients to optimise and transform commercial spaces. Our services range from innovative space planning to the installation of partition walls, ensuring each project is tailor-made to enhance productivity and comfort.
In addition to space planning and partitions, we also offer ergonomic furniture sourcing to improve workstation efficiency and employee well-being. Our team is adept at incorporating sustainable materials and practices into every design, promoting environmental responsibility while delivering durable results.
We employ advanced project management software to streamline each phase, offering clients clear timelines and cost transparency.
From small start-ups to large corporations, we cater to diverse clients, adapting our designs to meet specific corporate branding and cultural needs. Get in touch with us to discuss your office transformation project.
What Services Does the company Office Fitting Out Provide?
At Office Fitting Out, we offer a suite of services designed to transform your workspace:
Space Planning: We create efficient layouts tailored to your business needs, using tools such as CAD software to maximise functionality and aesthetics. Our planning ensures optimal use of space, adhering to industry standards like BCO (British Council for Offices) guidelines.
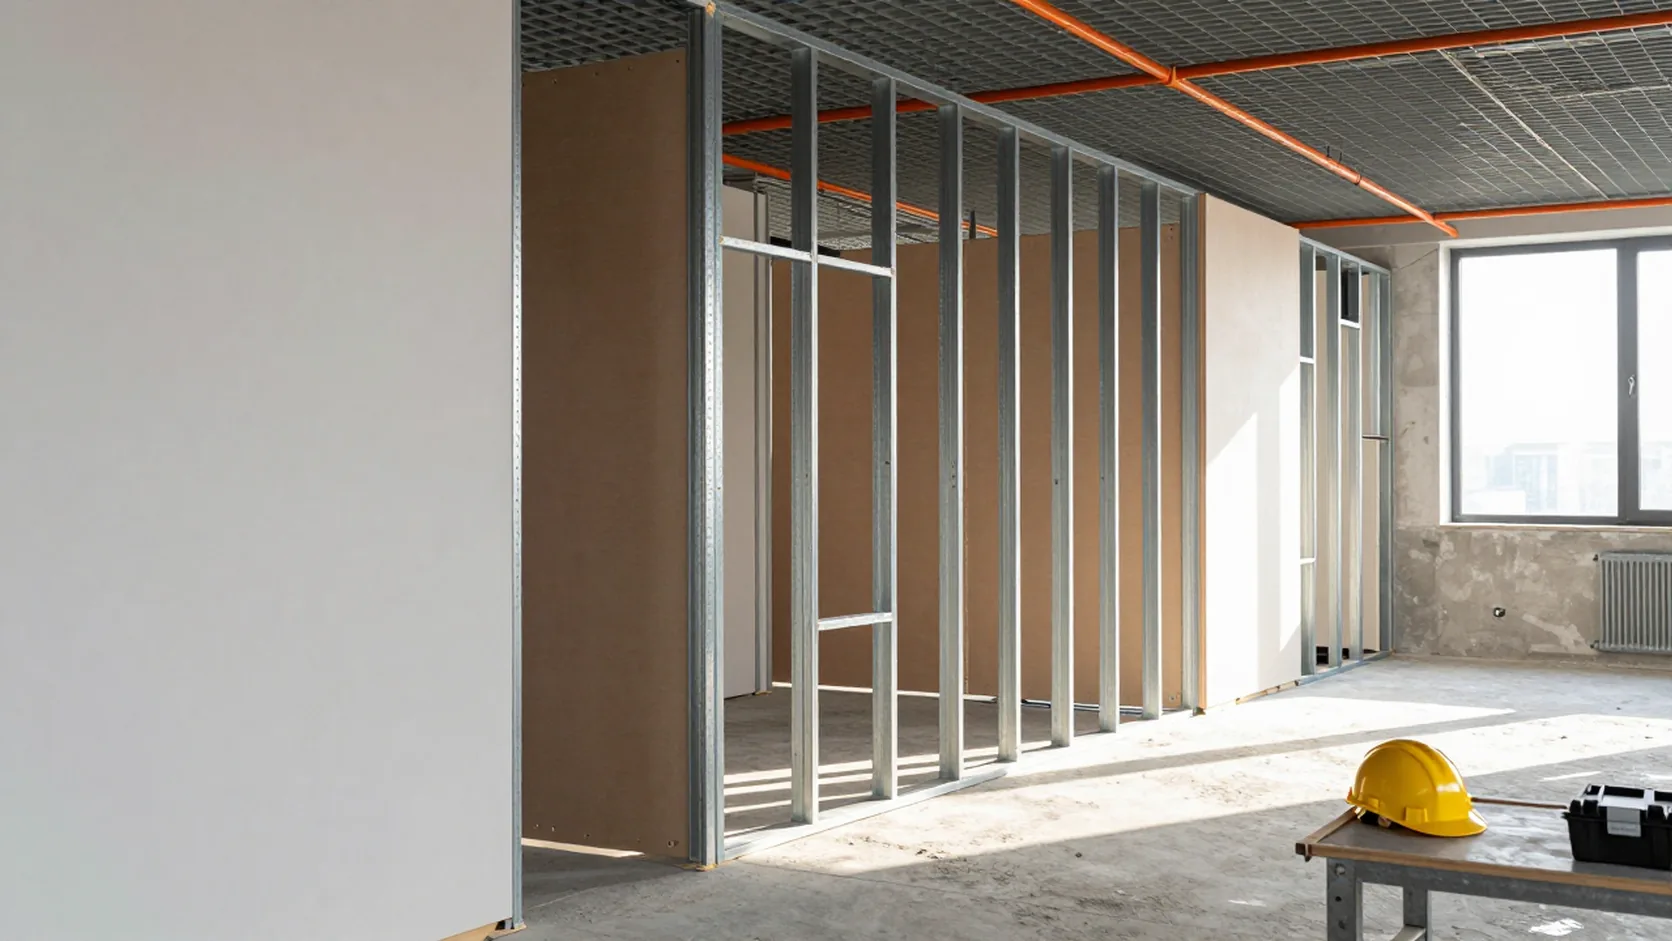
Partition Walling: Our solutions include solid, glass, and movable partitions, offering features like sound insulation and fire resistance. We use materials such as aluminium frames and laminated glass to provide both durability and style.
Mechanical Installation: We handle all HVAC, plumbing, and associated systems, ensuring energy efficiency and compliance with regulations such as BS EN 15232 for building automation.
Electrical Installation: Our team installs and maintains wiring, lighting, and data cabling. We follow IEC standards to ensure safety and reliability.
Interior Fit-Out: Customised interior design and finishing for any commercial space, employing sustainable materials, LED lighting, and ergonomic furniture to enhance employee wellbeing.
With our expert team, we are ready to elevate your office environment. Get in touch for more information.
When Is Office Fitting Out Needed?
Businesses require Office Fitting Out when existing workspaces need to be refreshed or optimised to improve functionality and aesthetics. Our services become essential when you’re expanding your operations and need additional workspace efficiently designed, or when relocating to a new site where we can facilitate a smooth setup process.
Adjustments might also be necessary to accommodate emerging technologies, ensuring your office is equipped with the latest in digital connectivity and power supply configurations.
Furthermore, regular office fitting out can help in maintaining compliance with the latest health and safety standards, such as fire safety regulations and ergonomic assessments, ensuring a safe and comfortable environment for your staff. Upgrading your office with our expert solutions can enhance productivity, boost employee morale, and create a professional environment that reflects your brand’s values and identity.
Reach out to us to tailor the perfect office fitting solution for your business needs.
Get a Free No Obligation Quotation Today
How Does Office Fitting Out Work?
We guide you through a structured process to achieve your desired office transformation, ensuring every aspect aligns with your vision and operational needs.
Consultation: This initial phase involves in-depth meetings to understand your specific requirements, including workspace functionality, aesthetic preferences, and future growth plans. We assess the existing space using laser measurement tools for accuracy.
Design & Planning: Our experienced designers use CAD software to create detailed proposals and 3D renders of the space layouts. We’ll also select materials and finishes, covering items such as suspended ceilings, ergonomic furniture, energy-efficient lighting, and smart technology integration.
Approval & Permits: We collaborate with local authorities to obtain necessary planning permissions and building regulation approvals. This step ensures compliance with all safety and environmental standards, such as ISO 45001.
Implementation: Our skilled team carries out interior renovations, including partition installations, M&E (mechanical and electrical) service upgrades, and IT network setups. All installations adhere to industry standards like the British Standards Institution (BSI).
Completion & Handover: We conduct a thorough quality check and walkthrough with you to address any final adjustments and ensure your satisfaction with the finished project. After completion, we offer maintenance advice and support to keep your office in prime condition.
This comprehensive process ensures that your office transformation is efficient, compliant, and perfectly suited to your needs. Contact us today to start your office renovation journey.
Who Does Office Fitting Out Help?
Office Fitting Out serves a variety of clients, including corporate entities, SMEs, educational institutions, and healthcare facilities. We tailor our office refurbishment and design solutions to meet the specific needs of diverse industries, addressing key requirements such as optimal functionality, appealing aesthetics, and adherence to industry regulations.
For corporate entities and SMEs, we create productive and ergonomic workspaces that foster collaboration and efficiency. Our designs incorporate flexible workstations and modern breakout areas to enhance employee well-being.
In educational institutions, we focus on designing versatile learning environments that support both interactive activities and independent study, using high-durability materials suitable for heavy use.
Healthcare facilities present unique challenges; our team ensures compliance with hygiene standards and regulations like HTM (Health Technical Memoranda), while designing spaces that are conducive to patient care and staff workflows. By working closely with our clients throughout the project, we ensure that each space is effectively aligned with their specific operational needs.
Reach out to discuss how we can transform your space.
Request a free quote
How Quickly Can Office Fitting Out Respond?
We typically respond to enquiries within two to three business days, aiming to address your needs promptly. For urgent projects, we can expedite initial consultations and site assessments, prioritising these tasks to get started as soon as possible.
Our project timelines are adjusted based on the scale, which can range from small office reconfigurations to large-scale commercial overhauls. We follow established protocols, including a detailed initial consultation and phased scheduling, to ensure a smooth process.
Our team adheres to industry standards, like the RIBA Plan of Work, to deliver efficient results with minimal disruption to your business operations. Contact us today to discuss how quickly we can assist you.
How Does Office Fitting Out Ensure Quality and Compliance?
We ensure quality and compliance by adhering to UK Building Regulations and industry standards in every project. Our qualified team undertakes regular training to stay updated with the latest health and safety protocols, such as the Construction (Design and Management) Regulations.
We use materials like fire-rated partitions and acoustic panels to enhance safety and functionality, ensuring they meet ISO 9001 standards for quality management. Our projects incorporate energy-efficient lighting and sustainable flooring to align with BREEAM certification requirements, enhancing environmental responsibility.
Our experienced electricians and plumbers maintain consistent communication with clients to ensure their needs are met at every stage. We perform regular site inspections, using tools like lux meters and thermal imaging cameras to ensure specifications are precisely met.
This rigorous approach not only guarantees compliance but also ensures that any office space we create is both efficient and aesthetically pleasing. Contact us to discuss your office fitting out needs.
Why Choose Office Fitting Out?
Choosing Office Fitting Out means opting for expertise, quality, and tailored solutions:
Over a decade of experience in office renovations, specialising in transforming workspaces to enhance productivity and employee satisfaction. We have worked on various projects, including open-plan offices and co-working spaces.
Custom-designed solutions to fit unique business needs; we incorporate the latest ergonomic furniture options, acoustic panels for noise reduction, and energy-efficient lighting systems to promote a healthier work environment.
Commitment to minimal disruption during projects: Our team uses flexible scheduling and phased construction techniques, ensuring your business experiences as little downtime as possible, even during large-scale refurbishments.
Use of innovative materials and techniques, such as sustainable flooring options and modular office partitions, which combine sustainability with modern aesthetics.
Dedicated project management from start to finish, with regular progress updates and adherence to industry standards like ISO 9001 to ensure projects are completed on time and within budget.
Engage with us to create a workspace that meets your specific needs and inspires your team.
Frequently Asked Questions
What is included in your space planning service?
Our space planning service includes a detailed analysis of your current office layout, creating optimised design proposals to improve workflow and space utilisation.
Do you provide services for small businesses?
Yes, we cater to businesses of all sizes, offering scalable solutions that fit small enterprises as well as large corporate entities.
Can you assist with electrical compliance?
Absolutely. We handle full electrical installation and ensure compliance with UK safety standards through diligent testing and certification.
Get a Free Quote
Transform your workspace with Office Fitting Out. Contact us today to discuss your project requirements and get a free, no-obligation quote.
speak with our team today
What People are Saying About Us
★★★★★
“The Office Fitting Out lot were a friendly bunch and sorted our office makeover without any fuss, honestly I couldn’t be happier with how it feels.”
Gareth Fletcher
London
★★★★★
“Office Fitting Out were far better than we expected, and everyone we dealt with was lovely, helpful and a pleasure to work with.”
Hannah Okafor
London
★★★★★
“We needed our offices refurbished quickly, and the team arrived exactly when promised and finished faster than we had hoped. Office Fitting Out would be our first call again.”
Patrick Whittle
London
★★★★★
“The renovation gave us a bright, practical workspace our whole team now enjoys using, and it was excellent value for the project. I would happily recommend Office Fitting Out.”
Priya Bennett
London
Our Locations
We are proud to work nationally across the UK, allowing us to ensure we can provide services to you.
For a full list of counties we cover in the UK, see below.